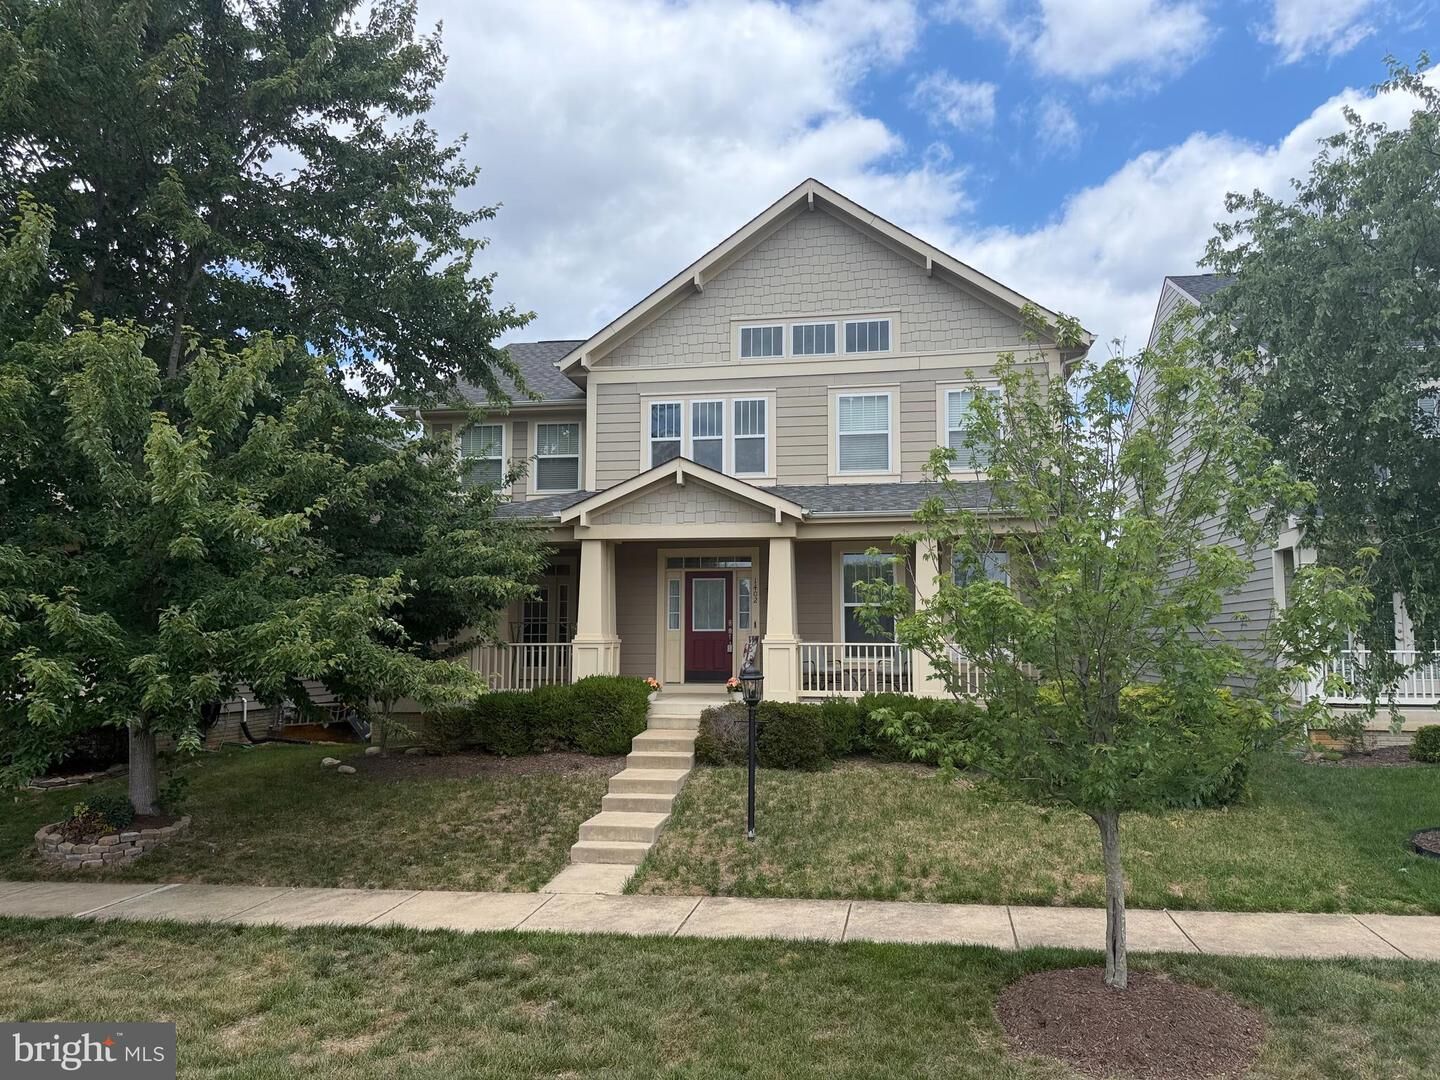
1402 Sands Circle Fredericksburg, VA 22401
Listing Courtesy of: BRIGHT IDX / Listed By: Redfin Corporation

  1402 Sands Circle Fredericksburg, VA 22401

Active (46 Days)
$615,000 (USD)

5
BED
3
BATH
5,700
SQFT

Description

Welcome home to 1402 Sands Circle, a stunning custom Craftsman home in the highly sought-after Village of Idlewild community in Fredericksburg, 22401! Offering approximately 5,700 finished square feet across three beautifully finished levels, this pristine residence is truly a step above your typical cookie-cutter home. Perfectly situated beside the community tennis courts with additional nearby parking, this home also features a detached garage with private driveway parking and an incredible front porch overlooking protected open space where no future building can occur—creating a peaceful and scenic setting rarely found within neighborhood living. From the moment you enter, you’ll be impressed by the soaring two-story foyer, rich hardwood flooring, neutral designer colors, and spacious, thoughtfully designed rooms throughout. The main level offers an ideal balance of elegance and functionality, featuring a formal dining room, butler’s pantry, and an impressive private office complete with intricate detail work, French doors, and direct access to the welcoming front porch. The heart of the home is the expansive gourmet kitchen, showcasing abundant cabinetry, granite countertops, upgraded appliances, and generous prep and gathering space that would impress even the most discerning chef. The open-concept layout flows seamlessly into the spacious family room, where a cozy gas fireplace surrounded by black slate creates the perfect focal point for everyday living and entertaining alike. Step outside to the custom rear deck with stairs leading down to the detached garage and backyard space. Upstairs, you’ll find four generously sized bedrooms, including an oversized primary suite designed with comfort in mind. The luxurious primary retreat features two closets, dual vanities, and ample room for a king-sized bed and additional sitting space. Convenient upstairs laundry adds to the thoughtful functionality of the home. The fully finished walkout basement expands the living space even further with a large recreation area, a fifth bedroom, perfect for guests, multigenerational living, or flexible bonus space. Located within the award-winning Village of Idlewild community, residents enjoy an exceptional lifestyle with amenities that include a clubhouse, outdoor swimming pool with splash pad, fitness center, tennis courts, multiple tot lots/playgrounds, beautifully manicured landscaping, and extensive walking trails. As of 2026, the neighborhood also offers a dedicated community shuttle service to the VRE station for commuter convenience. The newly completed Walker-Grant Middle School, finished in 2025, is located directly within the Idlewild neighborhood. Conveniently tucked between Route 3 and Route 1, Idlewild provides quick access to downtown Fredericksburg, I-95, shopping, dining, grocery stores, public transportation, and countless everyday conveniences—while still maintaining a quiet, tucked-away neighborhood feel. This exceptional custom home offers luxury, space, craftsmanship, and an unbeatable location all in one remarkable package.

MLS #:
VAFB2010478
Taxes
$4,500(2025)
Type
Single-Family Home
Year Built
2011
Style
Craftsman
School District
Fredericksburg City Public Schools

Listed By

Lauren Kennedy Skinner, Redfin Corporation
Source
BRIGHT IDX
Last checked Jul 27 2026 at 5:49 AM GMT+0000
Bathroom Details
  • Full Bathrooms: 2
  • Half Bathroom: 1
Interior Features
  • Dining Area
  • Crown Moldings
  • Window Treatments
  • Wood Floors
  • Floor Plan - Traditional
  • Dishwasher
  • Disposal
  • Dryer
  • Washer
  • Refrigerator
  • Stove
  • Oven - Double
  • Oven/Range - Gas
  • Family Room Off Kitchen
  • Kitchen - Gourmet
  • Upgraded Countertops
  • Recessed Lighting
  • Butlers Pantry
  • Sprinkler System
  • Built-In Microwave
  • Formal/Separate Dining Room
  • Store/Office
  • Stainless Steel Appliances
  • Attic
  • Carpet
  • Pantry
  • Walk-In Closet(s)
  • Ceiling Fan(s)
  • Bathroom - Tub Shower
  • Bathroom - Soaking Tub
Subdivision
  • Village Of Idlewild
Lot Information
  • Cleared
  • Level
  • Front Yard
Property Features
  • Above Grade
  • Below Grade
  • Fireplace: Mantel(s)
  • Fireplace: Gas/Propane
  • Foundation: Block
Heating and Cooling
  • Central
  • Central A/C
Basement Information
  • Fully Finished
Homeowners Association Information
  • Dues: $143
Flooring
  • Hardwood
  • Carpet
  • Ceramic Tile
Exterior Features
  • Hardiplank Type
  • Roof: Shingle
Utility Information
  • Sewer: Public Sewer
  • Fuel: Natural Gas
School Information
  • Elementary School: Lafayette Upper
  • Middle School: Walker-Grant
  • High School: James Monroe
Parking
  • Paved Driveway
  • Paved Parking
Stories
  • 3
Living Area
  • 5,700 sqft

Listing Price History

Date
Event
Price
% Change
$ (+/-)
Jul 23, 2026
Price Changed
$615,000
-4%
-$24,900
Jun 26, 2026
Price Changed
$639,900
-1%
-$5,100
Location
   
Calculate drive times to this property
 
Powered by INRIX® Drive Time

Powered by Walk Score®

Estimated Monthly Mortgage Payment

*Based on Fixed Interest Rate withe a 30 year term, principal and interest only

Listing price
Down payment
%
Interest rate
%
Mortgage calculator estimates are provided by Coldwell Banker Real Estate LLC and are intended for information use only. Your payments may be higher or lower and all loans are subject to credit approval.
Disclaimer: Copyright 2026 Bright MLS IDX. All rights reserved. This information is deemed reliable, but not guaranteed. The information being provided is for consumers’ personal, non-commercial use and may not be used for any purpose other than to identify prospective properties consumers may be interested in purchasing. Data last updated 7/26/26 22:49
