1518 Caroline Street Fredericksburg, VA 22401
Listing Courtesy of: BRIGHT IDX / Listed By: Allison Graves, Coldwell Banker Elite

  1518 Caroline Street Fredericksburg, VA 22401

Active (7 Days)
$1,165,000 (USD)
5
BED
3
BATH
2,910
SQFT
OPEN HOUSE TIMES
  • OPEN
    Sun, Aug 9
    11:00 am - 2:00 pm

Description

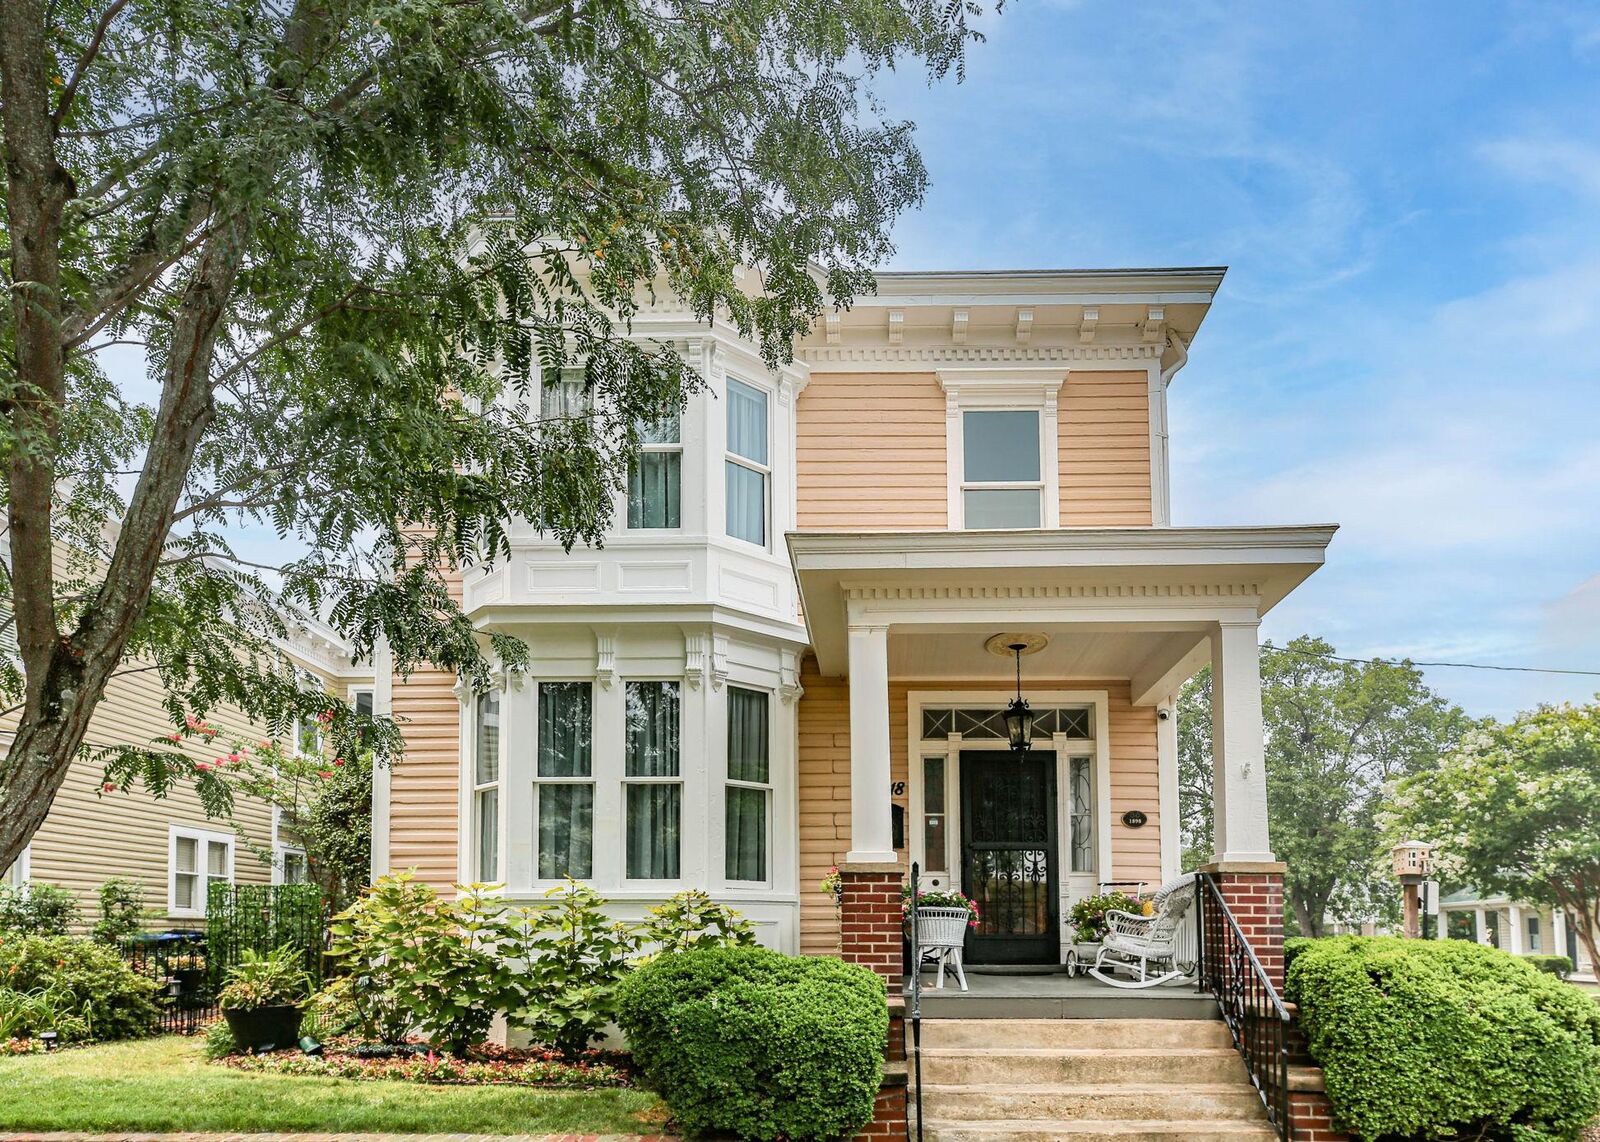
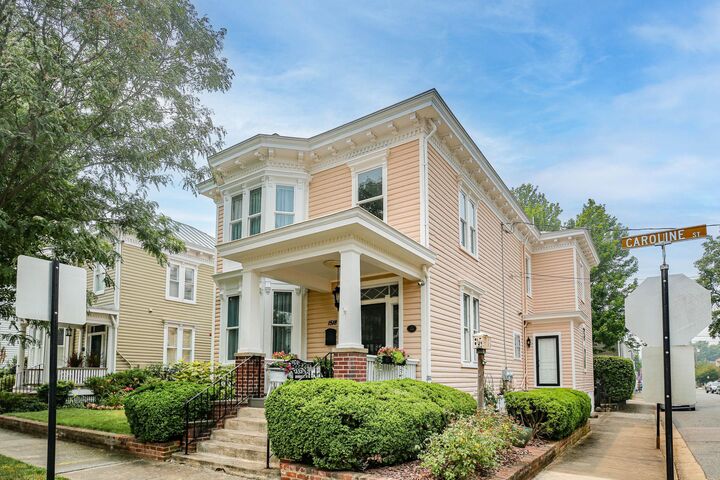
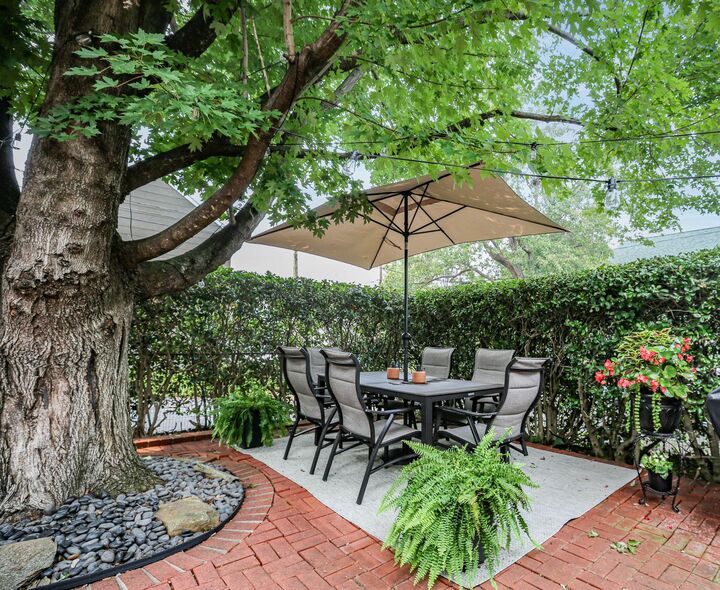
Built in 1898 as one of three matching Victorian residences that have become a beloved landmark along historic Caroline Street, this distinguished home offers a rare opportunity to own one of Fredericksburg's cherished Original Three Sisters. Lovingly maintained and thoughtfully updated for more than a century, its graceful proportions, original architectural details, and enduring craftsmanship have been preserved while embracing the comforts and peace of mind desired for modern living.Located in Fredericksburg's Historic Downtown District, the home places the city's best attractions just outside your door. Stroll to locally owned restaurants, boutiques, parks, galleries, and year-round community events while enjoying the charm of one of Virginia's most celebrated historic neighborhoods. Just across Caroline Street, French John's Wharf provides convenient access to the Rappahannock River for both recreation and a connection to Fredericksburg's rich history. Whether casting a line at a favorite local fishing spot, launching a kayak or paddleboard, or simply taking in the river views, this unique amenity is just steps from your front door. Looking for more River and green space accessibility, Old Mill Park is within easy reach with playgrounds, pavilions and designated river access.Inside, natural light fills spacious rooms where original hardwood floors, beautifully preserved and never refinished, showcase the craftsmanship and character that have defined this home for generations, along with timeless millwork and architectural details reflect the home's rich history. The main level offers exceptional flexibility with a bedroom and full bath, ideal for guests, multigenerational living, or a private home office with its own rear entrance. The kitchen flows easily into the home's gathering spaces, creating a comfortable setting for everyday living and entertaining alike.Upstairs, four additional bedrooms include a spacious primary suite with an updated bath featuring a walk-in shower and two closets with one being a walk-in closet. A second full bath on the hall next to the laundry room serves the remaining bedrooms.Beyond its historic character, the home has been carefully maintained with significant upgrades and mechanical updates, including a new furnace (2024), water heater (2020), and HVAC system (2018), allowing the next owner to enjoy the home's history with added confidence.Outside, the beautifully landscaped yard, fountain and brick patio create a private outdoor garden retreat, while the detached two-car garage with electricity provides a rare downtown amenity with endless possibilities for parking, storage, hobbies, a workshop, or future EV charging.Offering five bedrooms, three full baths, timeless character, and an exceptional downtown location, 1518 Caroline Street is more than a historic home—it's an opportunity to write the next chapter of one of Fredericksburg's most recognizable residences.

MLS #:
VAFB2010804
Taxes
$6,373(2025)
Lot Size
6,100 SQFT
Type
Single-Family Home
Year Built
1898
Style
Victorian
School District
Fredericksburg City Public Schools

Listed By

Allison Graves, Coldwell Banker Elite
Source
BRIGHT IDX
Last checked Aug 6 2026 at 9:45 PM GMT+0000
Bathroom Details
  • Full Bathrooms: 3
Interior Features
  • Dining Area
  • Crown Moldings
  • Window Treatments
  • Wood Floors
  • Dishwasher
  • Disposal
  • Dryer
  • Microwave
  • Washer
  • Refrigerator
  • Chair Railings
  • Entry Level Bedroom
  • Walls/Ceilings: Plaster Walls
  • Breakfast Area
  • Walls/Ceilings: Dry Wall
  • Wainscotting
  • Other
  • Formal/Separate Dining Room
  • Stainless Steel Appliances
  • Walk-In Closet(s)
  • Walls/Ceilings: 9'+ Ceilings
Subdivision
  • Historic District
Lot Information
  • Private
  • Corner
  • Landscaping
  • Front Yard
  • Rear Yard
Property Features
  • Above Grade
  • Below Grade
  • Fireplace: Mantel(s)
  • Fireplace: Gas/Propane
  • Fireplace: Non-Functioning
  • Fireplace: Other
  • Foundation: Concrete Perimeter
Heating and Cooling
  • Hot Water
  • Radiator
  • Central A/C
Basement Information
  • Outside Entrance
  • Sump Pump
  • Partial
  • Unfinished
  • Combination
  • English
  • Drainage System
  • Interior Access
Flooring
  • Hardwood
Exterior Features
  • Brick
  • Concrete
  • Wood Siding
  • Mixed
  • Roof: Metal
  • Roof: Pitched
  • Roof: Hip
Utility Information
  • Sewer: Public Sewer
  • Fuel: Natural Gas
Parking
  • Asphalt Driveway
  • Private
Stories
  • 2
Living Area
  • 2,910 sqft
Location
   
Calculate drive times to this property
 
Powered by INRIX® Drive Time

Powered by Walk Score®

Estimated Monthly Mortgage Payment

*Based on Fixed Interest Rate withe a 30 year term, principal and interest only

Listing price
Down payment
%
Interest rate
%
Mortgage calculator estimates are provided by Coldwell Banker Real Estate LLC and are intended for information use only. Your payments may be higher or lower and all loans are subject to credit approval.
Disclaimer: Copyright 2026 Bright MLS IDX. All rights reserved. This information is deemed reliable, but not guaranteed. The information being provided is for consumers’ personal, non-commercial use and may not be used for any purpose other than to identify prospective properties consumers may be interested in purchasing. Data last updated 8/6/26 14:45